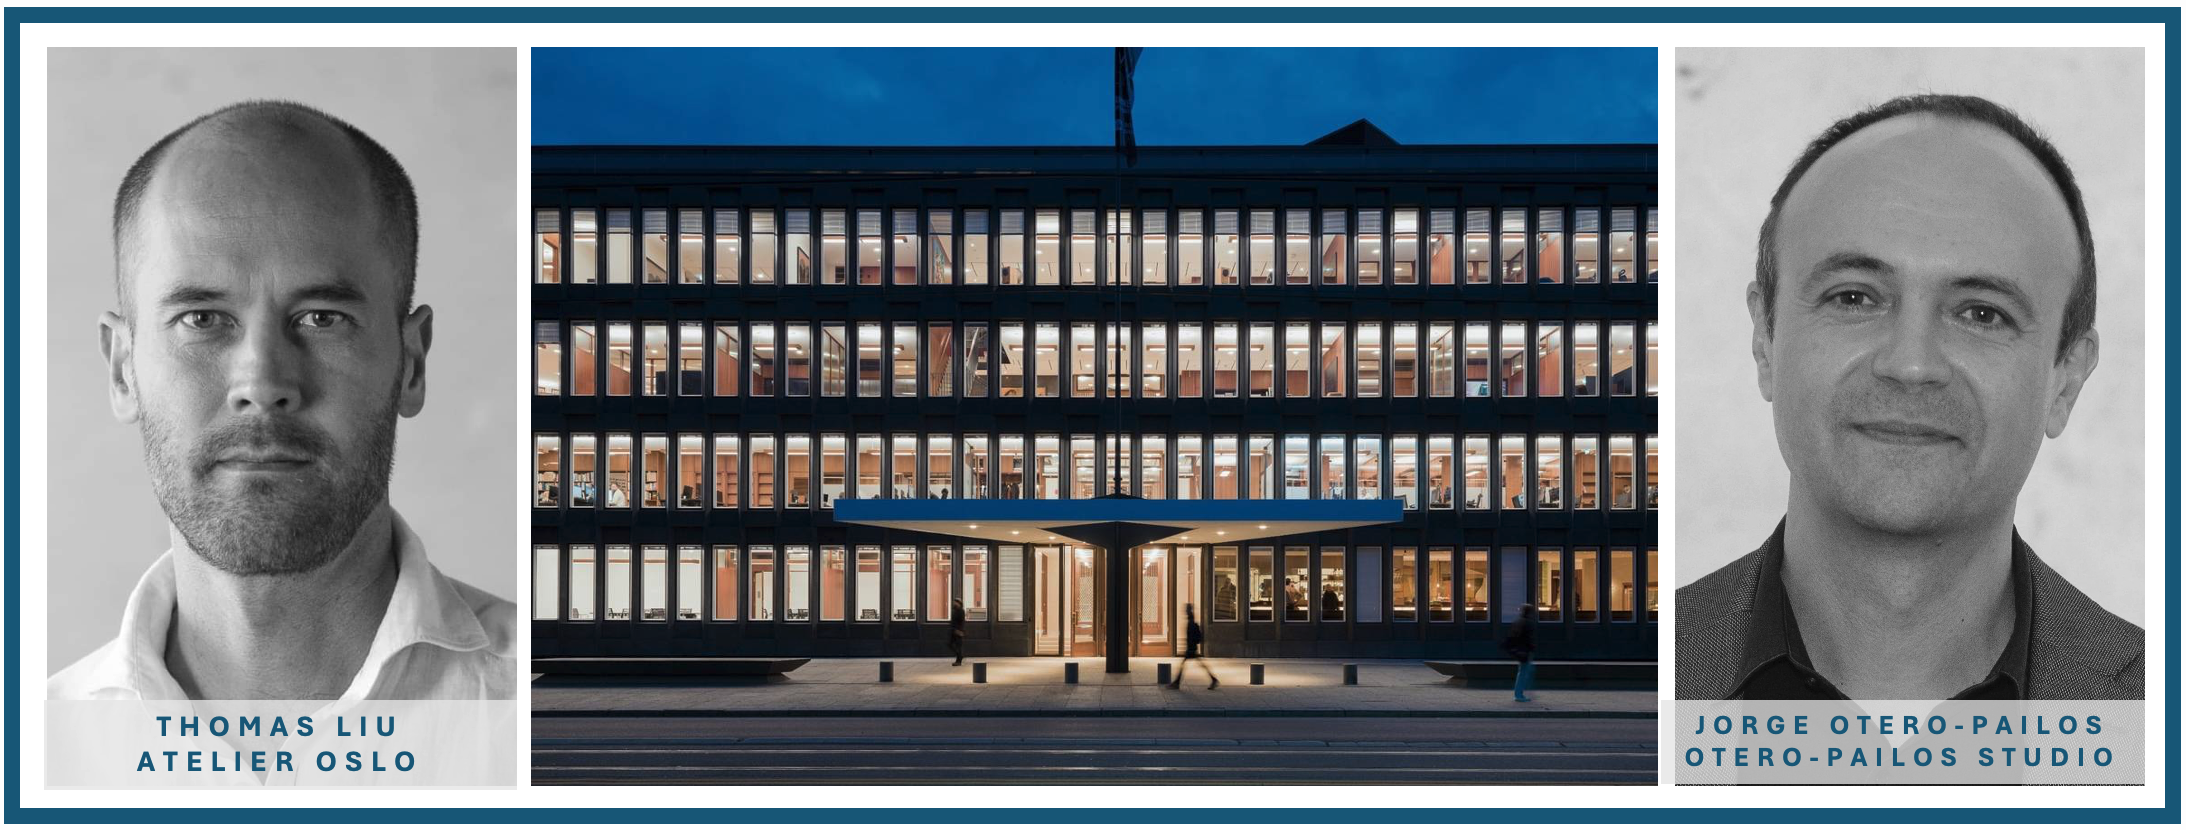
Join Thomas Liu of Atelier Oslo and Jorge Otero-Pailos for a presentation and conversation exploring the award-winning transformation of Eero Saarinen’s former US Embassy in Oslo, and how contemporary design and preservation came together to give this landmark building a new life.
Designed by Eero Saarinen in 1956 and completed in 1959, the former US Embassy in Oslo is a landmark of postwar modern architecture and an important chapter in the architectural history shared by Norway and the United States.
Following the relocation of the US Embassy in 2017, the building was transformed through an ambitious preservation and adaptive reuse project. The completed transformation has received significant recognition.
SPEAKERS
Thomas Liu is a partner at Atelier Oslo, an award-winning architecture studio recognized for public buildings and transformation projects. Recent work includes the restoration of Eero Saarinen’s former US Embassy in Oslo and the forthcoming renovation of Kunstnernes Hus. The practice’s portfolio spans cultural buildings, urban development, housing, cabins, and installations.
Jorge Otero-Pailos is an artist, preservation architect, scholar, and educator whose work explores new approaches to the preservation and interpretation of historic buildings and sites. He served as a preservation architect for the award-winning transformation of Eero Saarinen’s former US Embassy in Oslo, in collaboration with Erik Langdalen Architecture, Lundhagem, and Atelier Oslo. His preservation work on the former embassy was the subject of the Onera Foundation’s inaugural exhibition. Otero-Pailos is Director and Professor of Historic Preservation at Columbia University’s Graduate School of Architecture, Planning, and Preservation (GSAPP), where he also directs the Columbia Preservation Technology Lab. He is a licensed architect and holds a doctorate in architecture from MIT.
PROJECT CREDITS
Lundhagem & Atelier Oslo, Design Architects; Erik Langdalen Architecture & Otero-Pailos Studio, Preservation Architects; LCLA & SLA Architects, Landscape Architects; Paulsen & Nilsen, Interior Architects; Bollinger & Grohmann, Structural Engineers.
AWARDS
• City of Oslo's Architecture Prize
• Docomomo US Design Award of Excellence
• OMA Award - Transformation Project of the Year
PROGRAM PARTNER
Presented with the Norwegian Consulate General in New York.